
Open House Sat, Sep 19th 01:00 PM - 03:00 PM
Address
4094 E Arch Dr, Meridian, ID
Price
$ 524,999
Property Attributes
- MLS#99001073
- TypeSingle Family
- Listing Status New
- CountyAda
- CityMeridian
- NeighborhoodRed Feather
- Zip83646
- Style
- Year Built2007
- Taxes$ 1437
- Price$ 524,999
- Bedrooms4
- Full Bathrooms3
- Half Bathrooms0
- Sqr Footage2117
- Lot Size0.152 Acres
Data Source:
Intermountain MLS (IMLS)
Property Description
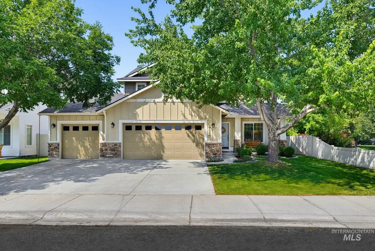
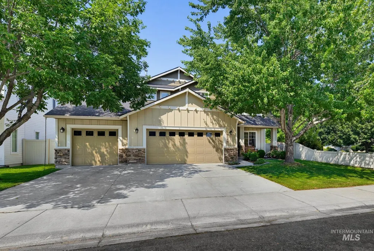
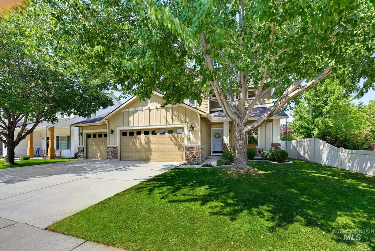
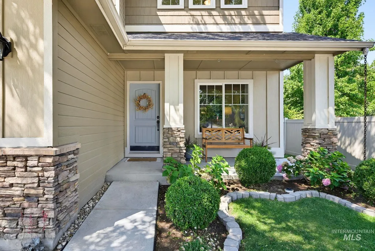
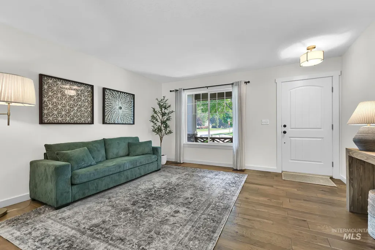
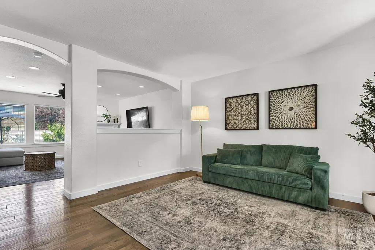
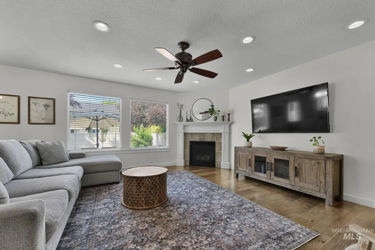
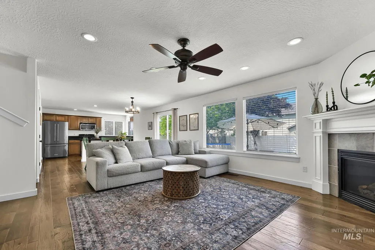
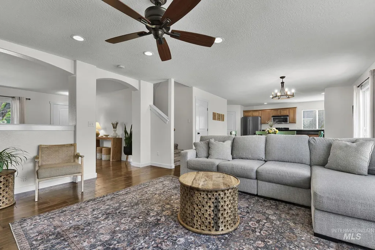
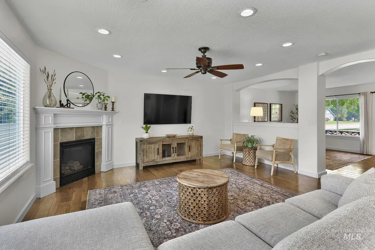
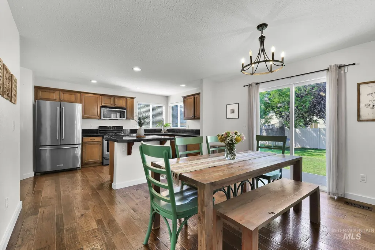
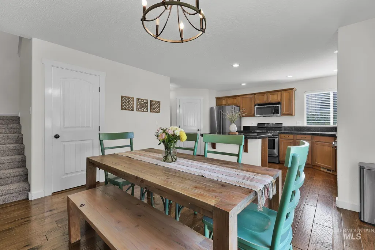
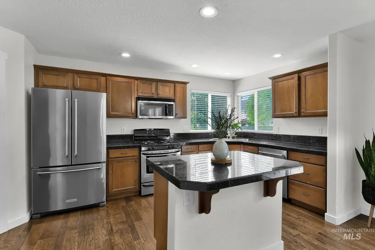
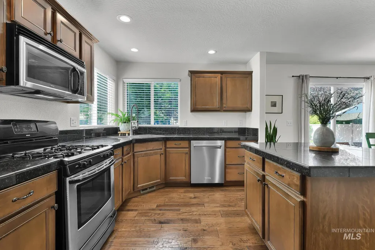
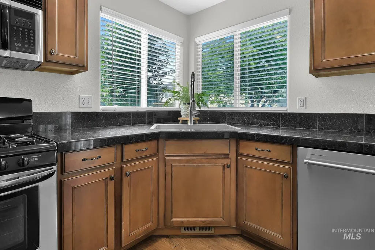
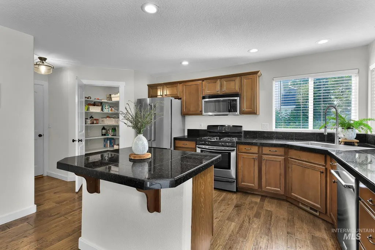
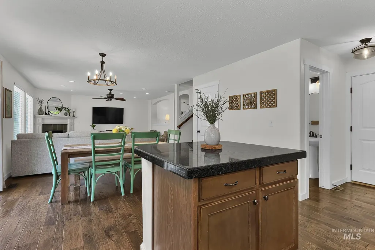
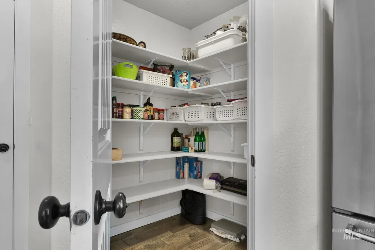
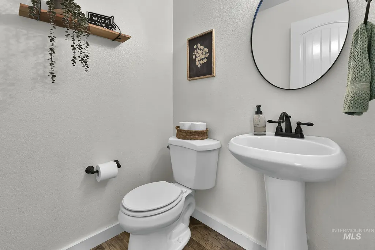
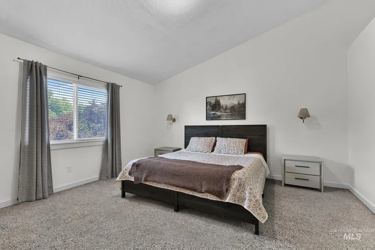
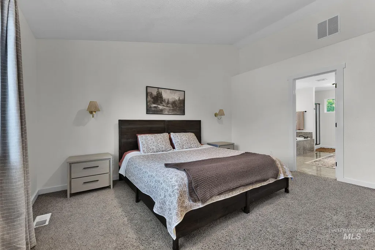
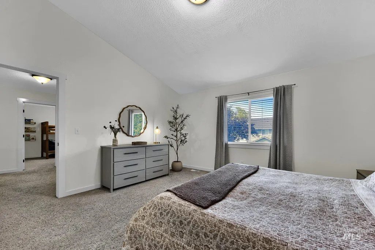
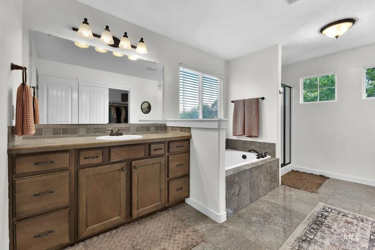
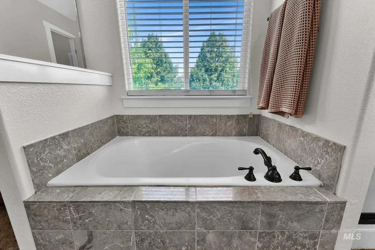
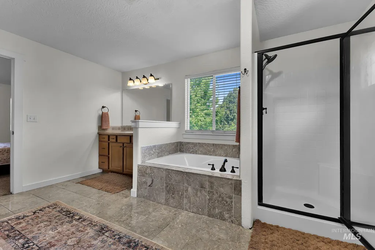
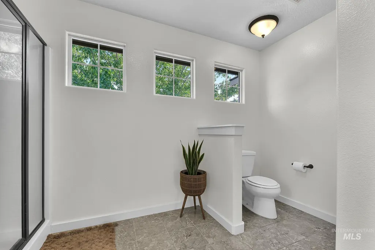
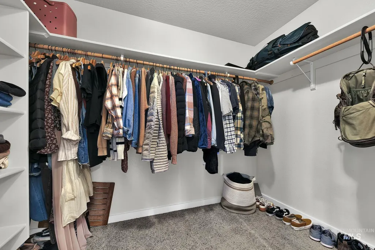
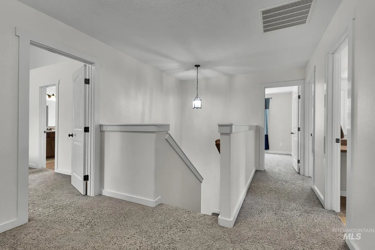
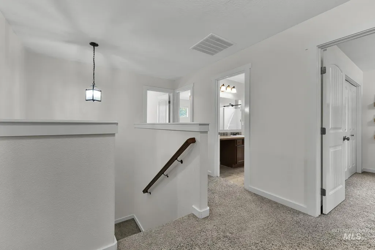
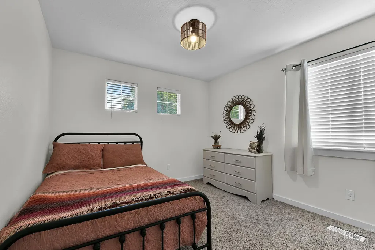
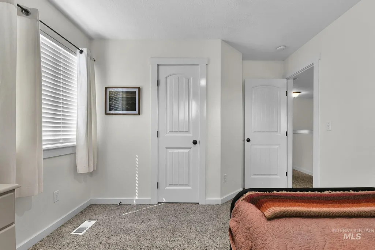
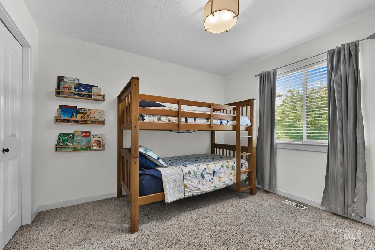
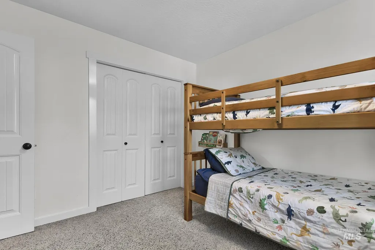
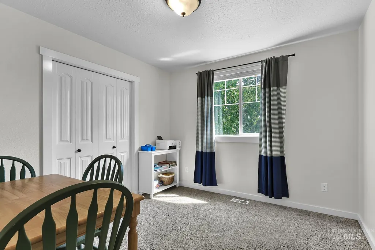
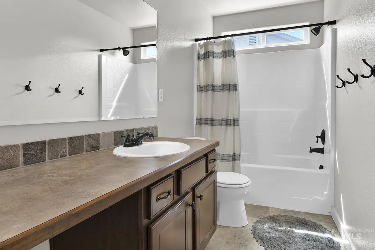
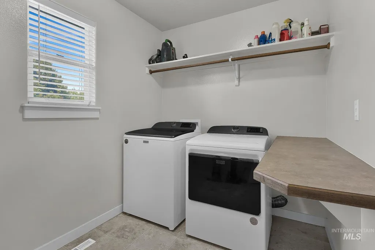
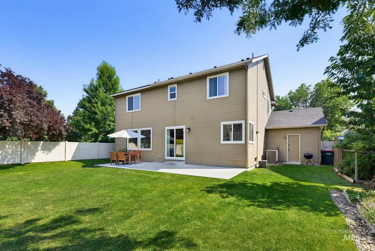
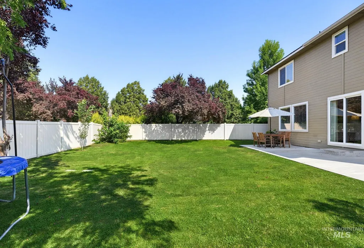
OPEN HOUSE 9/19 1-3pm!!! Ideally located just a short walk from Kleiner Park and The Village at Meridian, this beautifully maintained 4-bedroom, 2.5-bath home offers an exceptional combination of location, space, and thoughtful updates. The spacious floor plan features two separate living areas, providing flexibility for entertaining, relaxing, a home office, or playroom. All four bedrooms are conveniently located upstairs, along with the laundry room. Additional highlights include a 3-car garage and a large backyard with plenty of room to unwind, entertain, and enjoy Idaho evenings. The home has been exceptionally well cared for and offers access to the neighborhood’s community pool and parks. With shopping, dining, entertainment, recreation, and everyday conveniences nearby, this home places some of Meridian’s most popular amenities just minutes from your front door.
| Elementary School | Middle School | High School |
|---|---|---|
| Ustick Elementary School | Lewis and Clark Middle School | Centennial High School |
| Price History | |
|---|---|
| 9/17/2026 | Listed $524,999 |
General Features
| Heating | Forced Air |
|---|---|
| Cooling | Central Air |
| Utilities | Sewer Connected |
| Roof | Architectural Style |
| Appliances | Gas Water Heater |
| HOA Fee | 623.7 |
| Garage Spaces | 3 |
| Pool Features | Community |
| Construction Materials | Stone |
| Year Built | 2007 |
| Levels | Two |
| Property Subtype | Single Family Residence |
| Tax Year | 2025 |
| Current Use | Single Family |
| Ownership | Fee Simple |
| Assoc Fee Paid Per | Annually |
| County | Ada |
| Property Type | Residential |
| HOA | true |
| Attached Garage | true |
| Subdivision Name | Red Feather |
| Garage Y/N | true |
| Status | New |
| Directions | From Eagle Rd- East on Ustick- South on Grenadier- West on Arch |
| ModificationTimestamp | 2026-09-17T15:14:32.100Z |
| High School | Centennial |
| City | Meridian |
| High School District | West Ada School District |
| Lot Size Units | Acres |
| Lot Size Square Feet | 6621.12 |
| Carport Y/N | false |
| Listing Terms | Cash |
| Elementary School | Ustick |
| Land Lease Y/N | false |
| Tax Annual Amount | 1437.66 |
| Middle/Junior High School | Lewis and Clark |
| Building Area Units | Square Feet |
| Primary Bedroom Level | Upper |
| Living Area Units | Square Feet |
| Standard Status | Active |
| Middle/Junior School District | West Ada School District |
| Elementary School District | West Ada School District |
| Legal Description | Lot 7 in Block 11 of Redfeather Estates Subdivision No. 5, according to the official plat thereof, filed in Book 94 of Plats at Page(s) 11403 and 11404, records of Ada County, Idaho. |
| LeasableAreaUnits | Square Feet |
| Freehold | IDX |
Interior Features
| Interior Amenities | Bath-Master |
|---|---|
| Flooring | Tile |
| Total Fireplaces | 1 |
| Fireplace Features | One |
| Kitchen Level | Main |
| Air Conditioning Y/N | true |
| Heating Y/N | true |
| Fireplace Y/N | true |
| Above Grade Finished Area | 2117 |
| Total Bedrooms | 4 |
| Living Room Level | Main |
| Below Grade Finished Area Unit Type | Square Feet |
| LivingAreaSource | Public Records |
| Below Grade Finished Area Source | Public Records |
| Above Grade Finished Area Source | Public Records |
| Above Grade Finished Area Unit Type | Square Feet |
| Total Baths | 3 |
| Primary on Main | 110 |
| Second Bedroom Length | 11 |
| Second Bedroom Width | 10 |
| Bedroom 3 Area | 100 |
| Bedroom 3 Length | 10 |
| Bedroom 3 Width | 10 |
| Bedroom 4 Area | 100 |
| Bedroom 4 Length | 10 |
| Bedroom 4 Width | 10 |
| Family Room Area | 210 |
| Family Room Length | 15 |
| Living Room Area | 195 |
| Living Room Length | 15 |
| Living Room Width | 13 |
| Primary Bedroom Area | 210 |
| Primary Bedroom Length | 15 |
| Primary Bedroom Width | 14 |
| Family Room Width | 14 |
| Family Room Level | Main |
| Bedroom 4 Level | Upper |
| Bedroom 3 Level | Upper |
| Second Bedroom Level | Upper |
Exterior Features
| Fencing | Partial |
|---|---|
| Parking Features | Attached |
| Lot Features | Standard Lot 6000-9999 SF |
| Water Source | City Service |
| Total Parking | 3 |
| Lot Size Area | 0.152 |
| Building Area Total | 2117 |
| Lot Size Acres | 0.152 |
| Road Surface Type | Paved |
| Covered Spaces | 3 |
Amenities
- Foreclosure
- Views
- Short Sale
- New Construction
- Adult 55+
- Lease To Own
- No HOA Fees
- Furnished
- Primary On Main
- Air Conditioning
- Seller Finance
- Green
- Fixer Upper
- Horse
- Golf
- Fireplace
- Deck
- Garage
- Basement
- Pool
Property vs Single Family Average in 83646
Price
Taxes
Year Built

