
Primary on Main
Address
2216 Cari Cir, Caldwell, ID
Price
$ 524,900
Property Attributes
- MLS#98998978
- TypeSingle Family
- Listing Status Pending
- CountyCanyon
- CityCaldwell
- NeighborhoodTownhouse
- Zip83605
- Style
- Year Built1974
- Taxes$ 3010
- Price$ 524,900
- Bedrooms3
- Full Bathrooms2
- Half Bathrooms0
- Sqr Footage1570
- Lot Size0.28 Acres
Data Source:
Intermountain MLS (IMLS)
Property Description
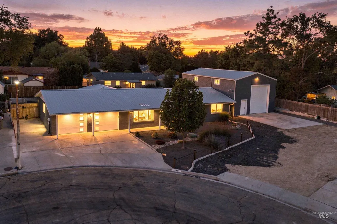
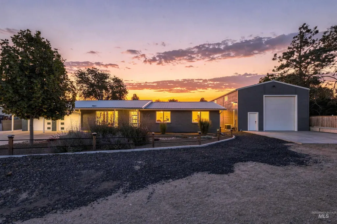
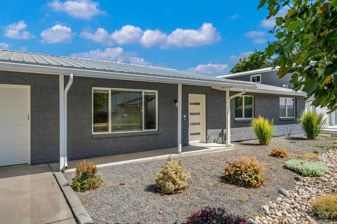
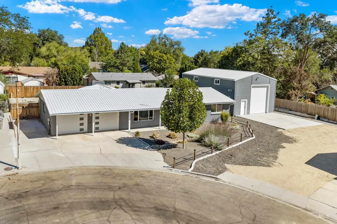
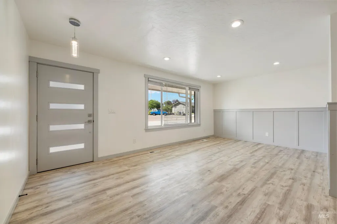
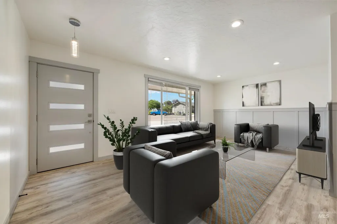
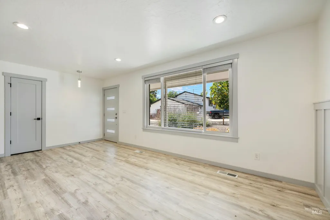
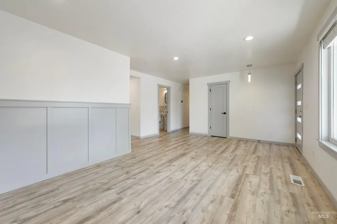
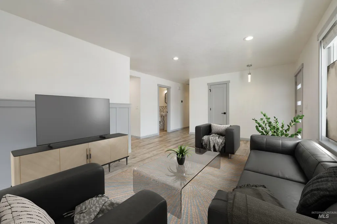
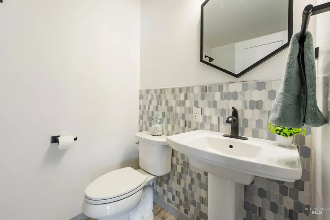
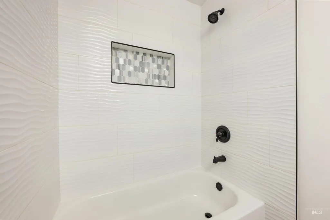
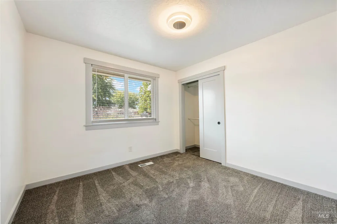
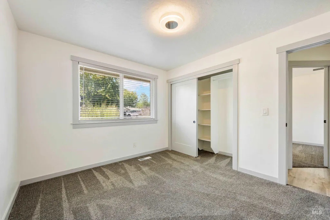
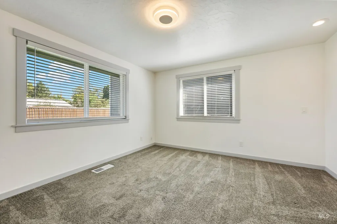
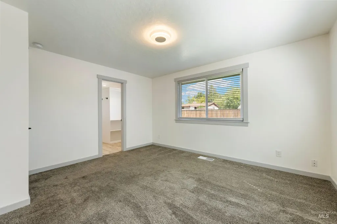
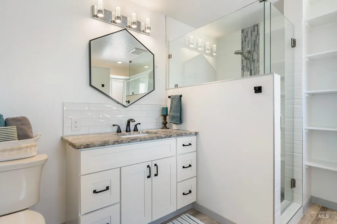
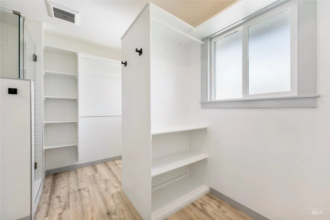
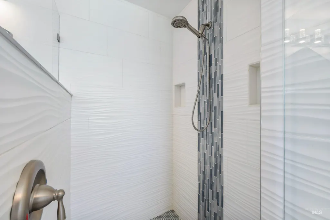
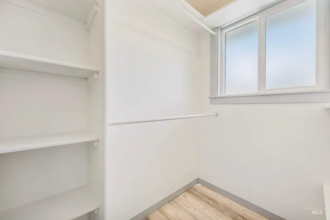
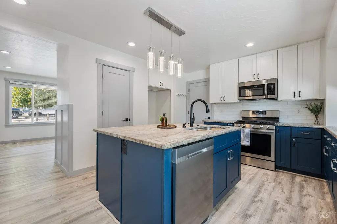
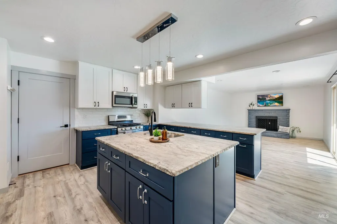
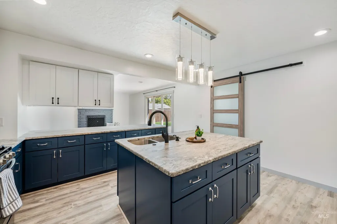
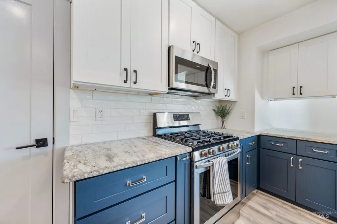
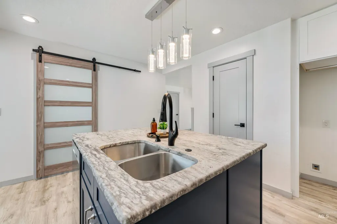
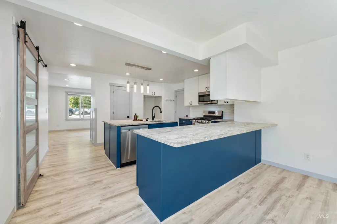
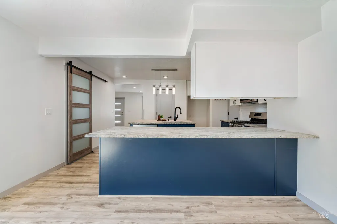
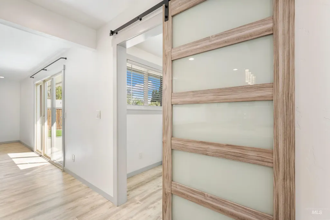
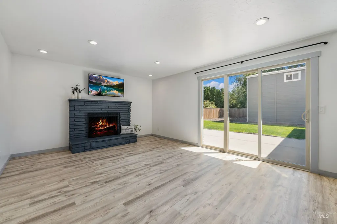
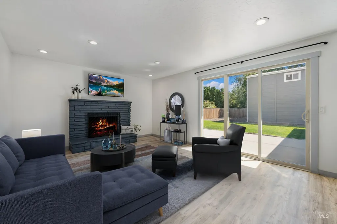
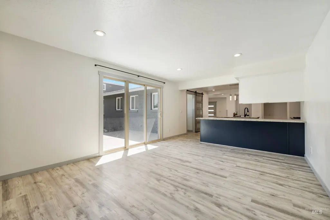
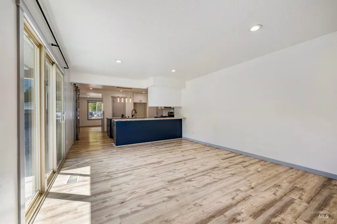
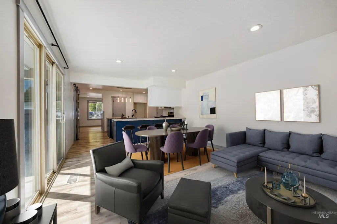
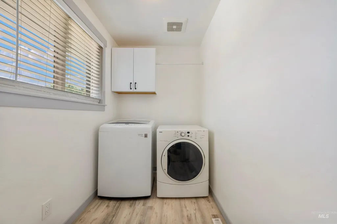
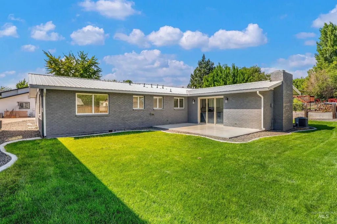
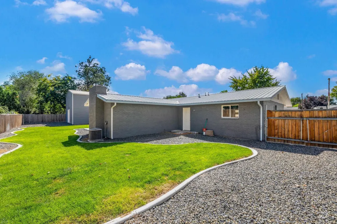
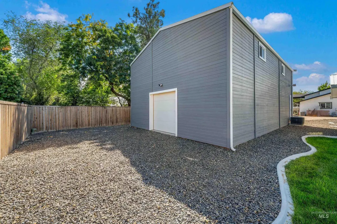
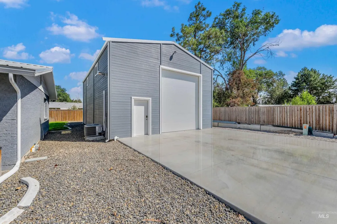
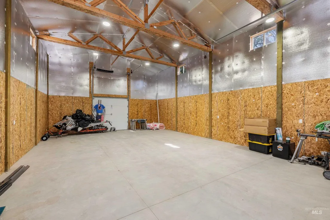
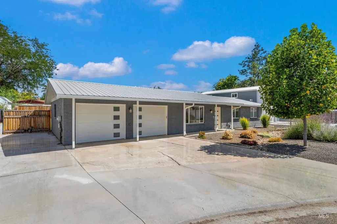
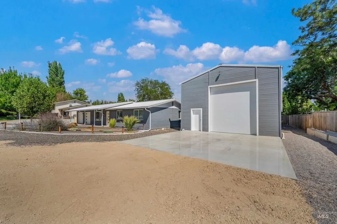
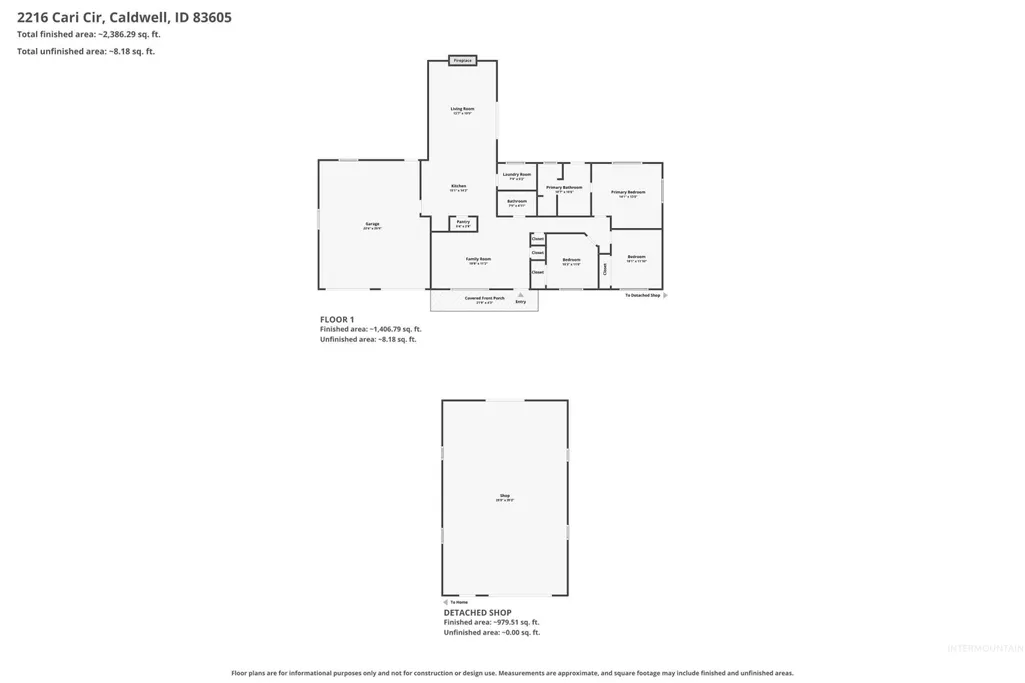
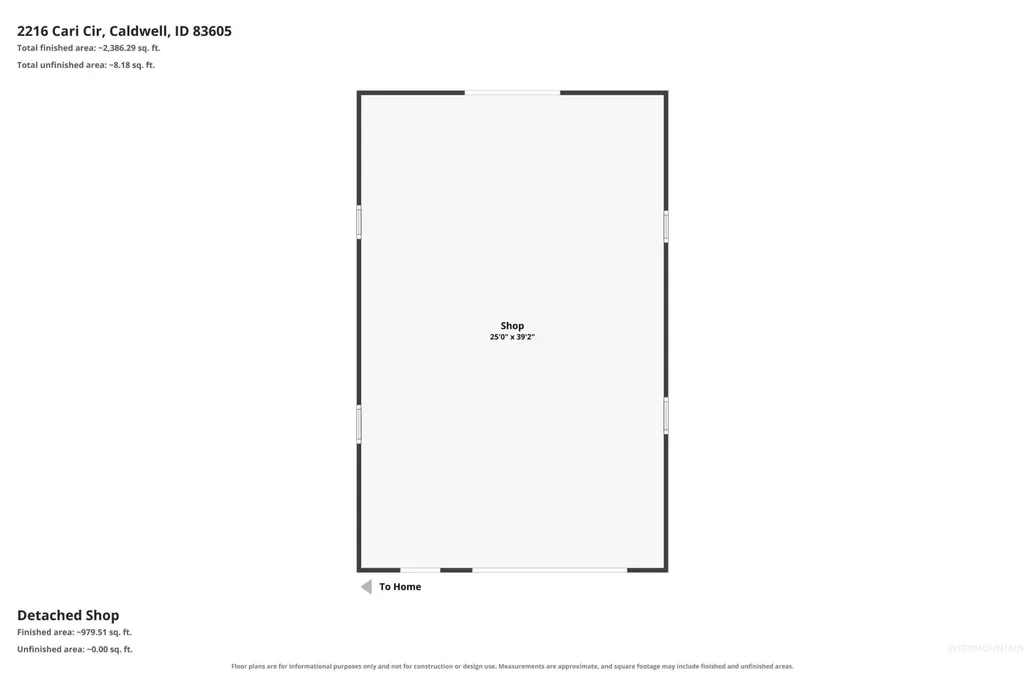
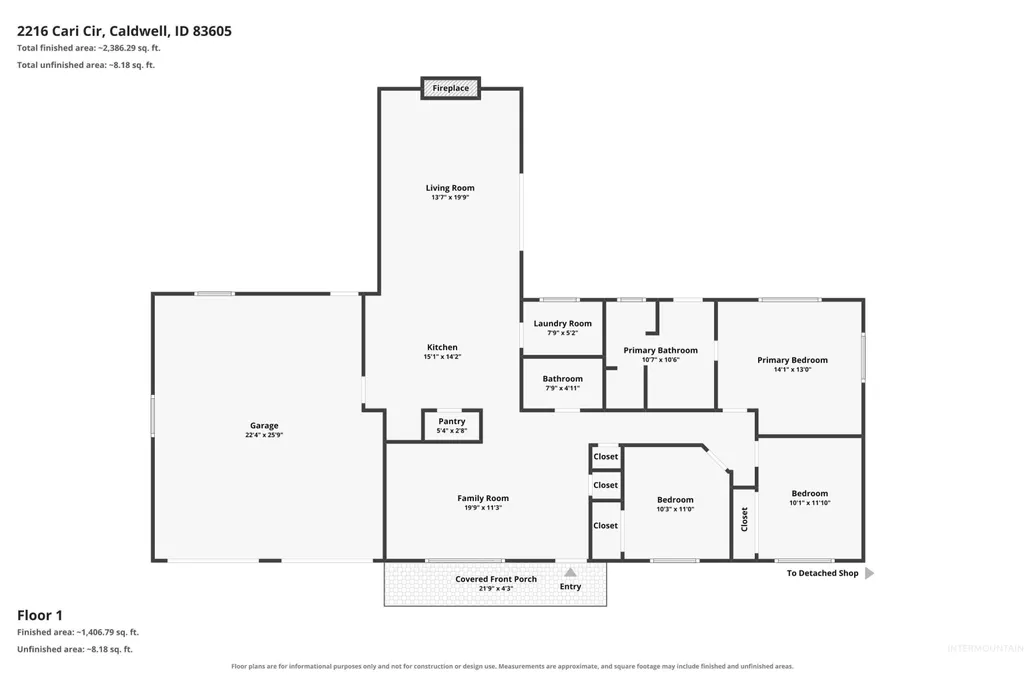
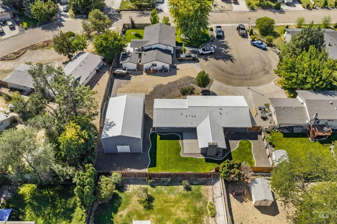
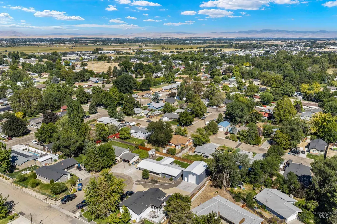
Completely remodeled and thoughtfully updated throughout, this beautiful ranch-style home blends modern comfort with timeless style. Enjoy the split-living design, which offers flexibility and privacy for a variety of living needs. The brand-new kitchen features granite countertops, updated cabinetry, and sleek finishes that flow seamlessly into the open living areas: new flooring, fresh paint, and upgrades throughout elevate every room, not to mention a whole-home air filtration system! 5-year new metal roof, updated HVAC & water heater. Outside, an impressive 26x40 shop provides exceptional space for RV storage, projects, equipment, or anyone needing substantial workspace for home or business. Equipped with power, 220 service, heating and cooling! Move-in ready and fully refreshed, this home showcases quality craftsmanship and functional design in every detail. Close to downtown Caldwell activities and Indian Creek Plaza. **NO HOAs **
| Elementary School | Middle School | High School |
|---|---|---|
| Van Buren Elementary School | Syringa Middle Middle School | Caldwell High School |
| Price History | |
|---|---|
| 8/28/2026 | Listed $524,900 |
General Features
| Heating | Heated |
|---|---|
| Cooling | Cooling |
| Utilities | Sewer Connected |
| Roof | Metal |
| Appliances | Gas Water Heater |
| Garage Spaces | 2 |
| Construction Materials | Insulation |
| Year Built | 1974 |
| Electric | 220 Volts |
| Levels | One |
| Property Subtype | Single Family Residence |
| Tax Year | 2025 |
| Current Use | Single Family |
| Ownership | Fee Simple |
| County | Canyon |
| Property Type | Residential |
| Attached Garage | true |
| Subdivision Name | Townhouse |
| Garage Y/N | true |
| Other Structures | Shop |
| Status | Pending |
| Directions | From I-84 or downtown Caldwell -Go North on 10th Ave, Right (east) on Marble Front, Right (south) on N Indiana Ave, Left on Indiana Ave, Right on Crestline Ave, Left into Cari Circle |
| ModificationTimestamp | 2026-09-08T22:00:32.400Z |
| High School | Caldwell |
| City | Caldwell |
| High School District | Caldwell School District #132 |
| Lot Size Units | Acres |
| Lot Size Square Feet | 12196.8 |
| Carport Y/N | false |
| Listing Terms | Cash |
| Elementary School | Van Buren |
| Land Lease Y/N | false |
| Tax Annual Amount | 3010.76 |
| Middle/Junior High School | Syringa Middle |
| Property Condition | Updated/Remodeled |
| Virtual Tour | https://www.zillow.com/view-imx/25349633-6850-46dc-8dcd-7ac7826ab0b1?setAttribution=mls&wl=true&initialViewType=pano&utm_source=dashboard |
| Building Area Units | Square Feet |
| Primary Bedroom Level | Main |
| Living Area Units | Square Feet |
| Standard Status | Pending |
| Middle/Junior School District | Caldwell School District #132 |
| Elementary School District | Caldwell School District #132 |
| Legal Description | 23-4N-3W SW TOWNHOUSE ADD LOT 7 BLK 2 |
| LeasableAreaUnits | Square Feet |
| Freehold | IDX |
Interior Features
| Interior Amenities | Bed-Master Main Level |
|---|---|
| Flooring | Concrete |
| Total Fireplaces | 1 |
| Fireplace Features | One |
| Kitchen Level | Main |
| Air Conditioning Y/N | true |
| Heating Y/N | true |
| Fireplace Y/N | true |
| Above Grade Finished Area | 1570 |
| Total Bedrooms | 3 |
| Living Room Level | Main |
| Main Level Bedrooms | 3 |
| Main Level Bathrooms | 2 |
| Below Grade Finished Area Unit Type | Square Feet |
| LivingAreaSource | Public Records,Agent Measured |
| Below Grade Finished Area Source | Public Records,Agent Measured |
| Above Grade Finished Area Source | Public Records,Agent Measured |
| Above Grade Finished Area Unit Type | Square Feet |
| Total Baths | 2 |
| Kitchen Area | 195 |
| Kitchen Length | 13 |
| Kitchen Width | 15 |
| Primary on Main | 100 |
| Second Bedroom Length | 10 |
| Second Bedroom Width | 10 |
| Bedroom 3 Area | 110 |
| Bedroom 3 Length | 10 |
| Bedroom 3 Width | 11 |
| Family Room Area | 266 |
| Family Room Length | 19 |
| Living Room Area | 270 |
| Living Room Length | 18 |
| Living Room Width | 15 |
| Primary Bedroom Area | 182 |
| Primary Bedroom Length | 14 |
| Primary Bedroom Width | 13 |
| Family Room Width | 14 |
| Family Room Level | Main |
| Bedroom 3 Level | Main |
| Second Bedroom Level | Main |
Exterior Features
| Fencing | Partial |
|---|---|
| Parking Features | Garage Door Access |
| Lot Features | 10000 SF - .49 AC |
| Water Source | City Service |
| Total Parking | 2 |
| Lot Size Area | 0.28 |
| Building Area Total | 1570 |
| Lot Dimensions | 90x120 |
| Lot Size Acres | 0.28 |
| Road Surface Type | Paved |
| Covered Spaces | 2 |
| Door Features | Drivethrough Door(s) |
| Road Frontage Type | Public Road |
Amenities
- Foreclosure
- Views
- Short Sale
- New Construction
- Adult 55+
- Lease To Own
- No HOA Fees
- Furnished
- Primary On Main
- Air Conditioning
- Seller Finance
- Green
- Fixer Upper
- Horse
- Golf
- Fireplace
- Deck
- Garage
- Basement
- Pool
Property vs Single Family Average in 83605
Price
Taxes
Year Built

