
Price Reduction
Address
2985 S Shady Lane, Boise, ID
Price
$ 855,900
Property Attributes
- MLS#98997407
- TypeSingle Family
- Listing Status Active
- CountyAda
- CityBoise
- NeighborhoodTimber Square at Harris Ranch
- Zip83716
- Style
- Year Built2020
- Taxes$ 9036
- Price$ 855,900
- Bedrooms4
- Full Bathrooms3
- Half Bathrooms0
- Sqr Footage2788
- Lot Size0.084 Acres
Data Source:
Intermountain MLS (IMLS)
Property Description
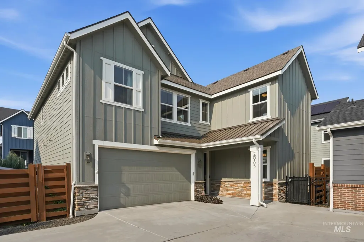
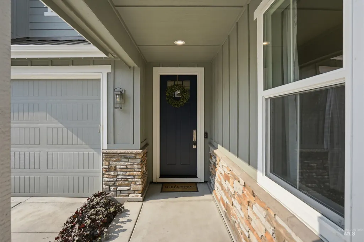
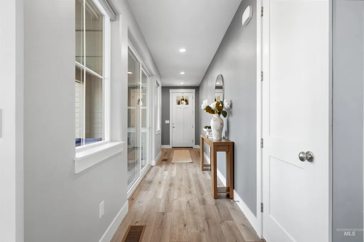
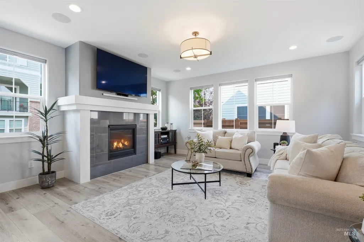
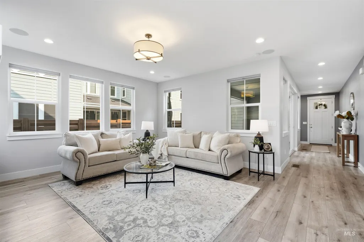
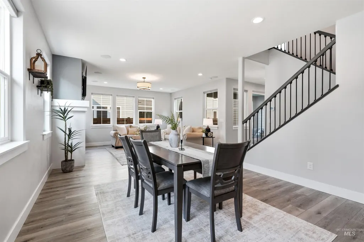
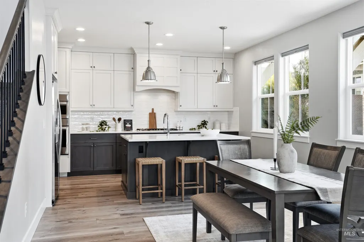
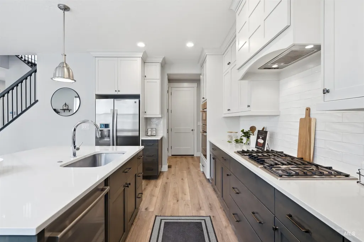
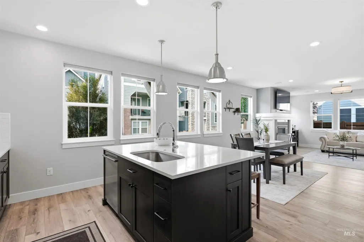
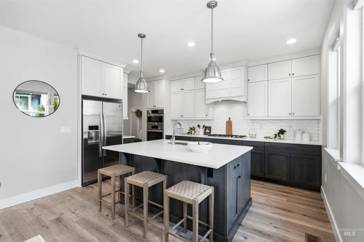
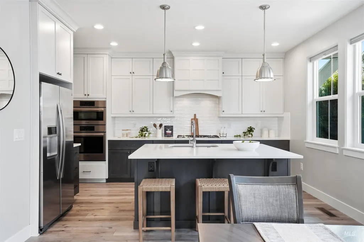
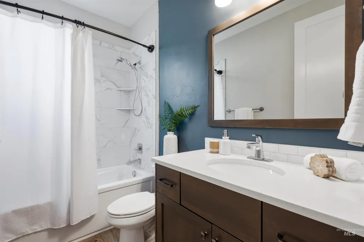
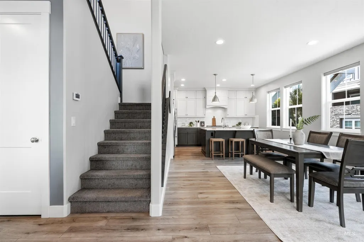
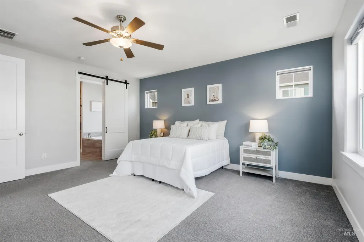
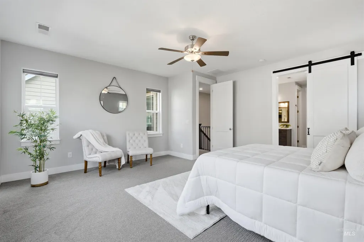
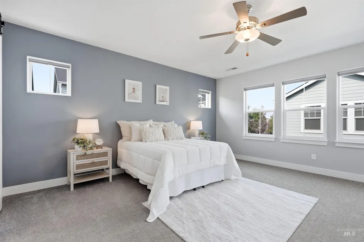
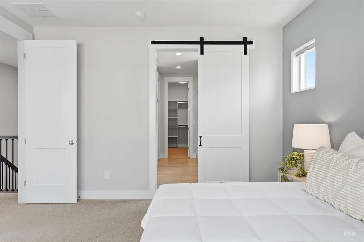
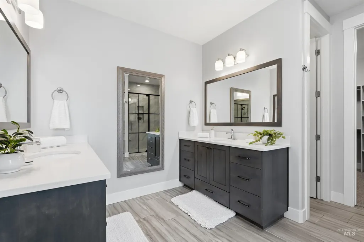
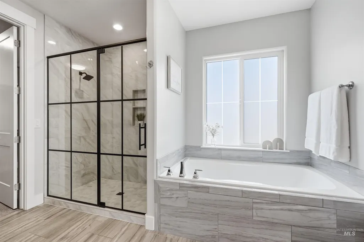
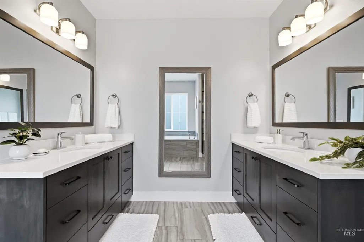
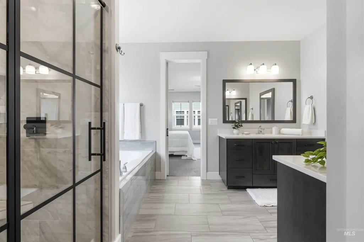
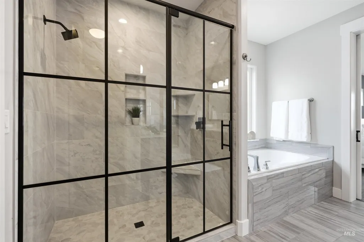
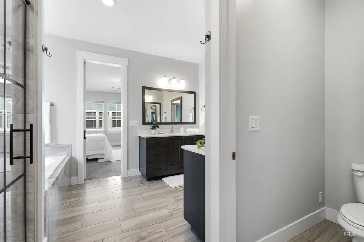
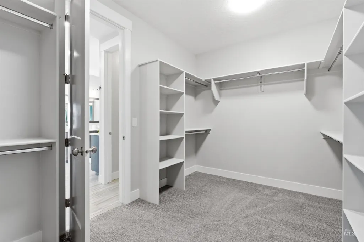
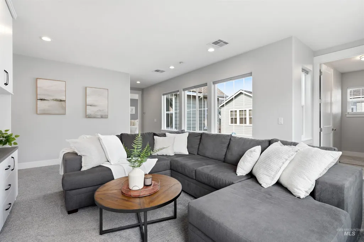
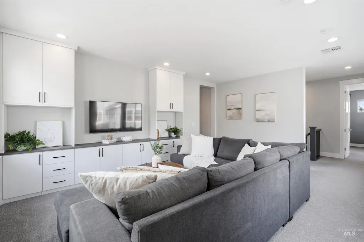
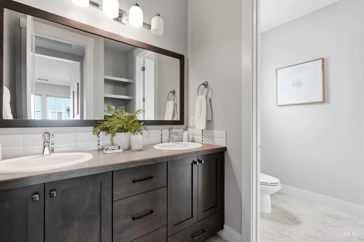
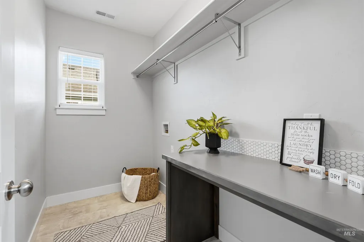
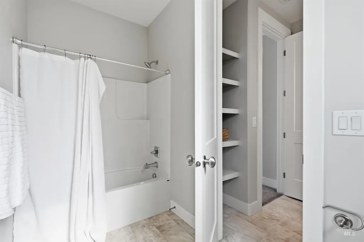
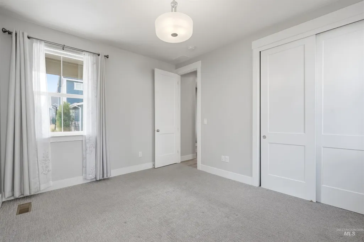
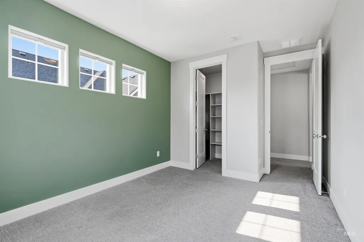
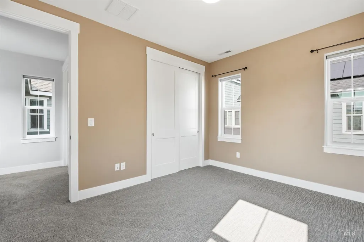
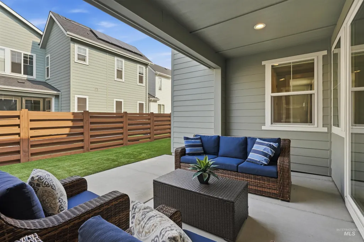
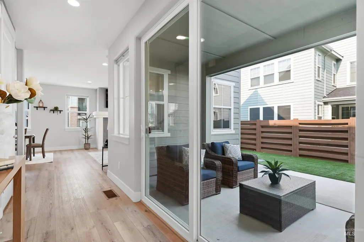
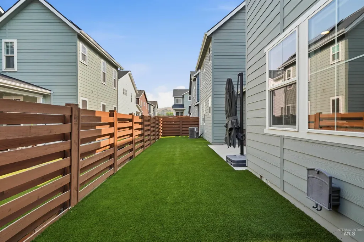
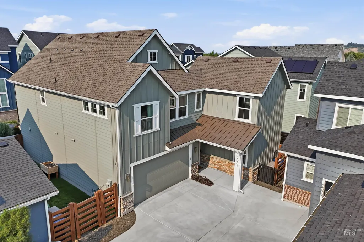
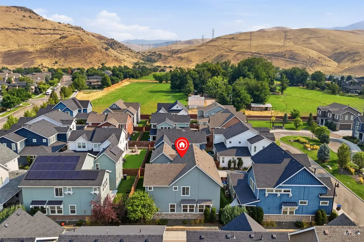
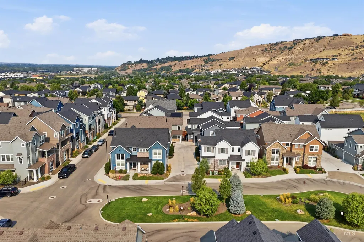
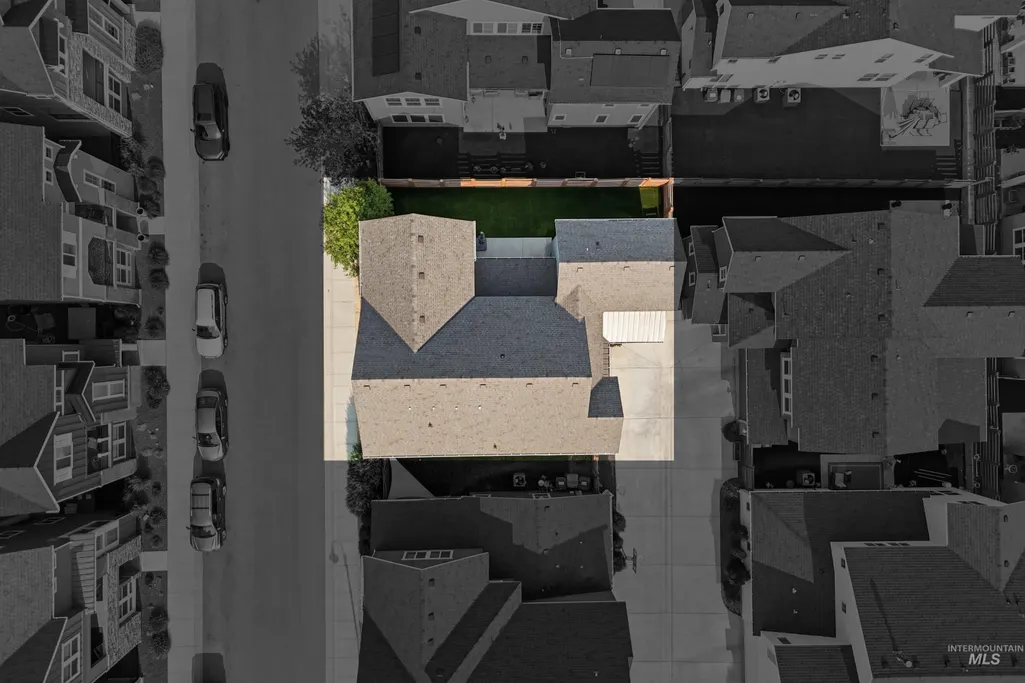
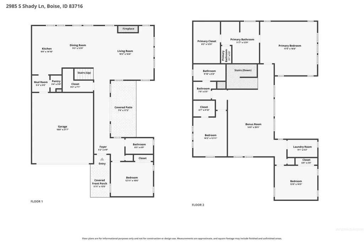
Tucked into a quiet pocket of Harris Ranch, this spacious, low-maintenance Southeast Boise home delivers standout value — one of the best prices per square foot on the market — just minutes from the Boise River Greenbelt and Barber Park. Built in 2020, its 2,788 square feet offer 4 bedrooms and 3 full baths, including a main-level bedroom and full bath ideal for guests, an office, or flexible living. The open main level features LVP flooring, designer accent walls, recessed lighting, and integrated surround sound. The kitchen includes upgraded Bosch appliances, ceiling-height cabinetry, a large pantry, and stainless steel refrigerator. Upstairs, the primary suite offers a soaking tub, custom-tiled shower, dual vanities, and organized walk-in closet, plus additional bedrooms and flexible bonus space. Outside, an extended patio and turf create an easy-care backyard designed to be enjoyed rather than maintained — a smaller lot means less upkeep and more time back, making this a true lock-and-leave home without giving up a foot of interior space. Additional upgrades include an epoxy-coated garage floor, upgraded stone exterior, dual-zone HVAC, and Bosch tankless water heater. Enjoy two community pools and convenient access to the Greenbelt, Barber Park, downtown Boise, Micron, dining, and recreation.
| Elementary School | Middle School | High School |
|---|---|---|
| Riverside Elementary School | East Jr Middle School | Timberline (Boise) High School |
| Price History | |
|---|---|
| 8/14/2026 | Listed $869,900 |
| 8/28/2026 | 2$855,900 |
General Features
| Heating | Forced Air |
|---|---|
| Cooling | Central Air |
| Utilities | Sewer Connected |
| Roof | Composition |
| Appliances | Gas Water Heater |
| HOA Fee | 426.25 |
| Garage Spaces | 2 |
| Patio/Porch Features | Covered Patio/Deck |
| Pool Features | Community |
| Construction Materials | Concrete |
| Year Built | 2020 |
| Levels | Two |
| Property Subtype | Single Family Residence |
| Tax Year | 2025 |
| Current Use | Single Family |
| Ownership | Fee Simple,Fractional Ownership: No |
| Assoc Fee Paid Per | Quarterly |
| County | Ada |
| Property Type | Residential |
| HOA | true |
| Attached Garage | true |
| Subdivision Name | Timber Square at Harris Ranch |
| Garage Y/N | true |
| Status | Active |
| Directions | E Parkcenter Blvd, N Old Hickory Way, E on Raincloud Lane. |
| ModificationTimestamp | 2026-08-31T17:58:14.900Z |
| High School | Timberline (Boise) |
| City | Boise |
| High School District | Boise School District #1 |
| Zoning Description | SP-01 |
| Lot Size Units | Acres |
| Lot Size Square Feet | 3659.04 |
| Carport Y/N | false |
| Listing Terms | Cash |
| Spa Features | Hot Tub/Spa |
| Elementary School | Riverside |
| Land Lease Y/N | false |
| Tax Annual Amount | 9036.34 |
| Middle/Junior High School | East Jr |
| Virtual Tour | https://www.zillow.com/view-imx/8c616764-ccb1-494c-aadc-0d5870881b40?setAttribution=mls&wl=true&initialViewType=pano&utm_source=dashboard |
| Building Area Units | Square Feet |
| Primary Bedroom Level | Upper |
| Living Area Units | Square Feet |
| Builder Name | Boise Hunter Homes |
| Standard Status | Active |
| Middle/Junior School District | Boise School District #1 |
| Elementary School District | Boise School District #1 |
| Legal Description | See Exhibit A |
| LeasableAreaUnits | Square Feet |
| Freehold | IDX |
Interior Features
| Interior Amenities | Bath-Master |
|---|---|
| Flooring | Tile |
| Total Fireplaces | 1 |
| Fireplace Features | One |
| Kitchen Level | Main |
| Air Conditioning Y/N | true |
| Heating Y/N | true |
| Fireplace Y/N | true |
| Above Grade Finished Area | 2788 |
| Total Bedrooms | 4 |
| Main Level Bedrooms | 1 |
| Main Level Bathrooms | 1 |
| Below Grade Finished Area Unit Type | Square Feet |
| LivingAreaSource | Public Records |
| Below Grade Finished Area Source | Public Records |
| Above Grade Finished Area Source | Public Records |
| Above Grade Finished Area Unit Type | Square Feet |
| Total Baths | 3 |
| Bedroom 4 Level | Main |
| Bedroom 3 Level | Upper |
| Second Bedroom Level | Upper |
Exterior Features
| Fencing | Full |
|---|---|
| Parking Features | Attached |
| Lot Features | Sm Lot 5999 SF |
| Water Source | City Service |
| Total Parking | 2 |
| Lot Size Area | 0.084 |
| Foundation Details | Crawl Space |
| Spa | false |
| Building Area Total | 2788 |
| Lot Dimensions | 64x57 |
| Lot Size Acres | 0.084 |
| Road Surface Type | Paved |
| Covered Spaces | 2 |
Amenities
- Foreclosure
- Views
- Short Sale
- New Construction
- Adult 55+
- Lease To Own
- No HOA Fees
- Furnished
- Primary On Main
- Air Conditioning
- Seller Finance
- Green
- Fixer Upper
- Horse
- Golf
- Fireplace
- Deck
- Garage
- Basement
- Pool
Property vs Single Family Average in 83716
Price
Taxes
Year Built

